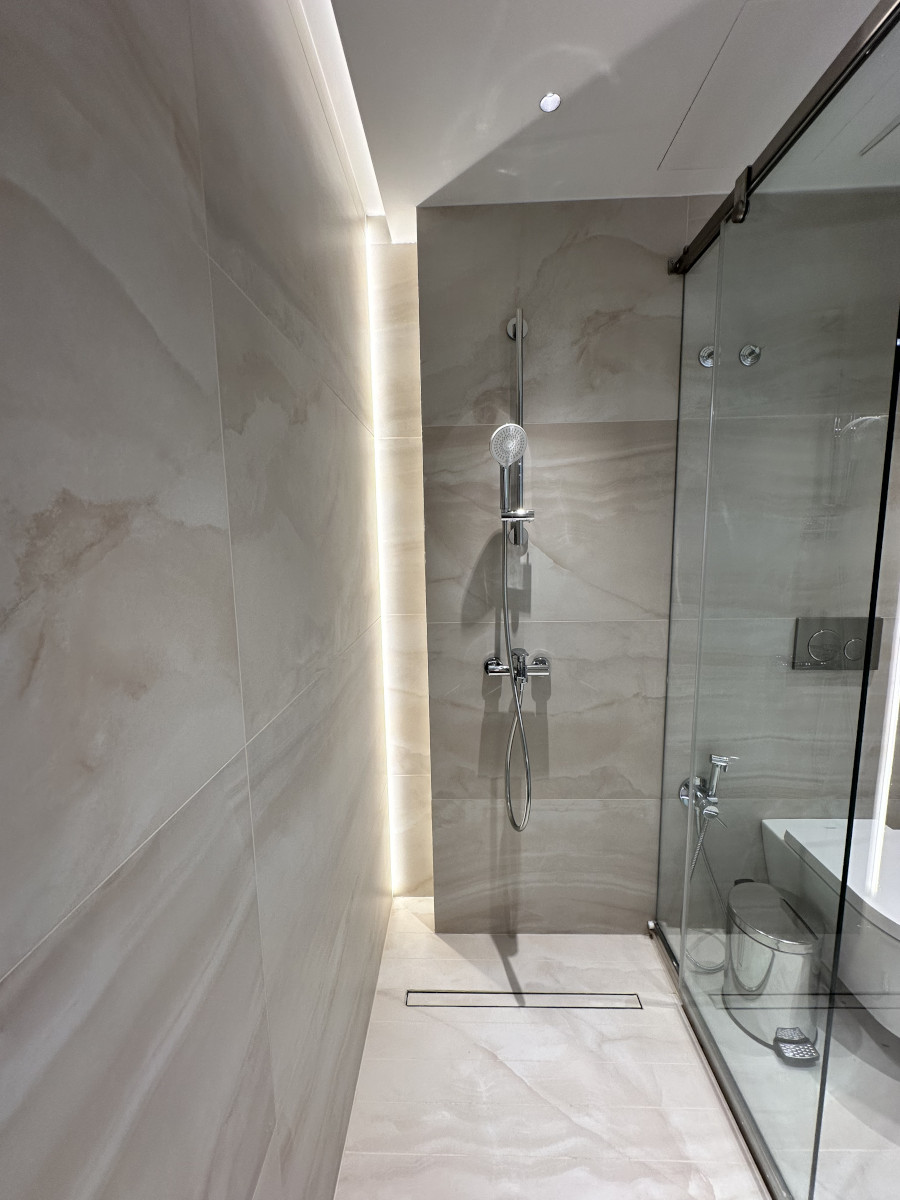
Kolonaki Apartment

A great place to host your summer dreams

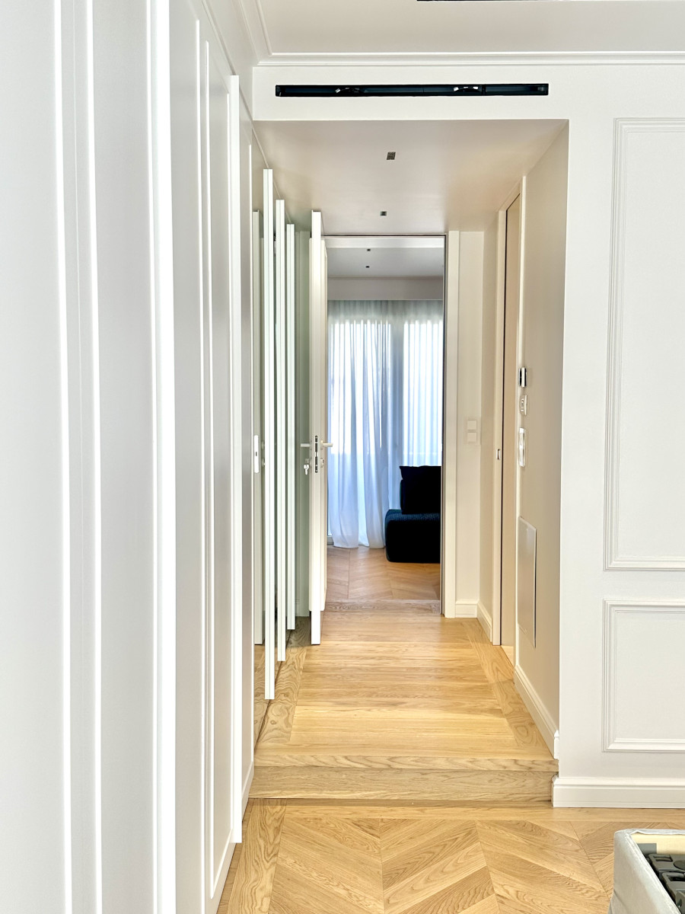
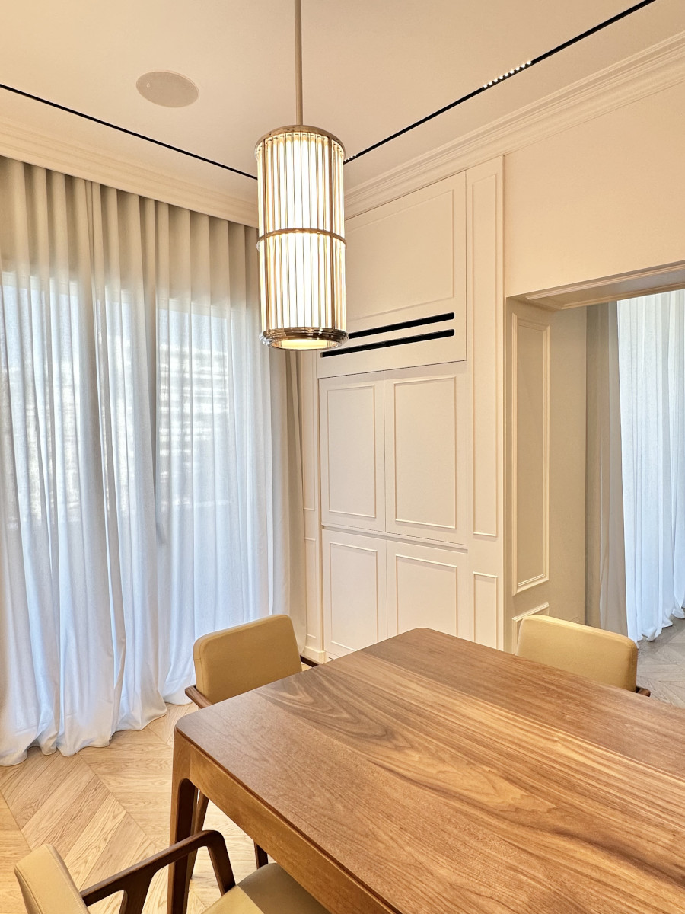
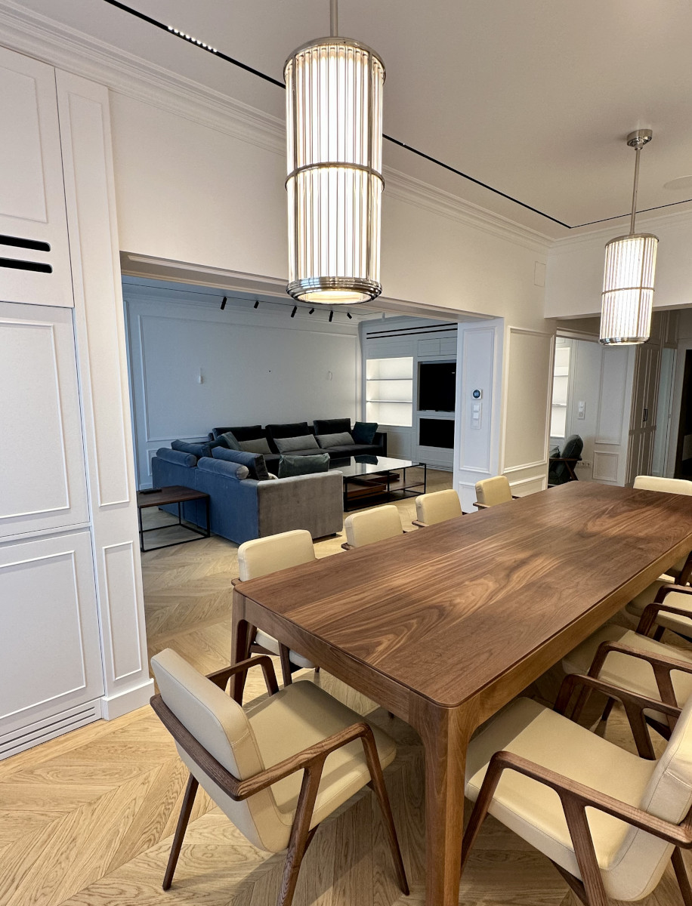
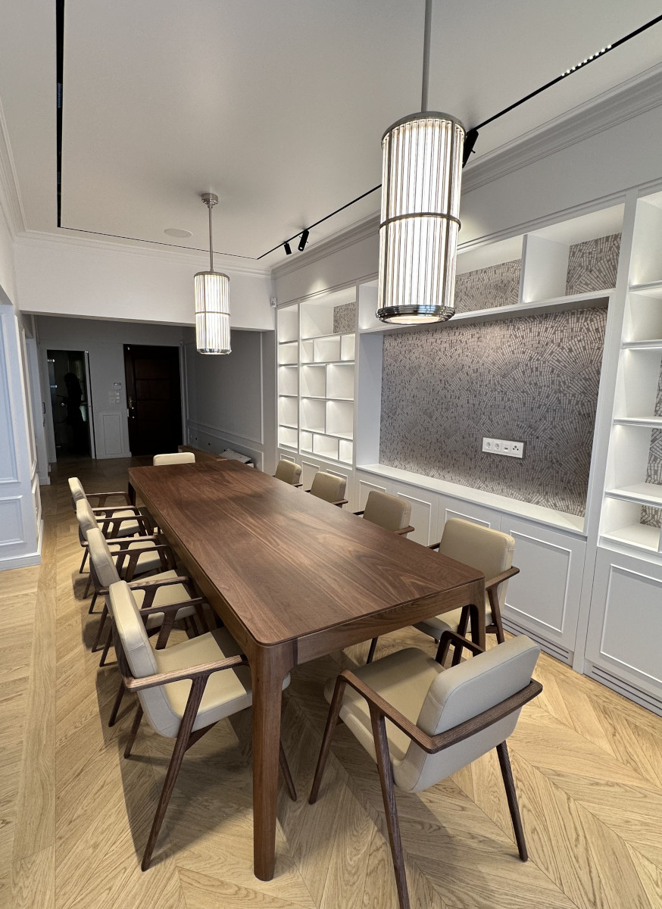
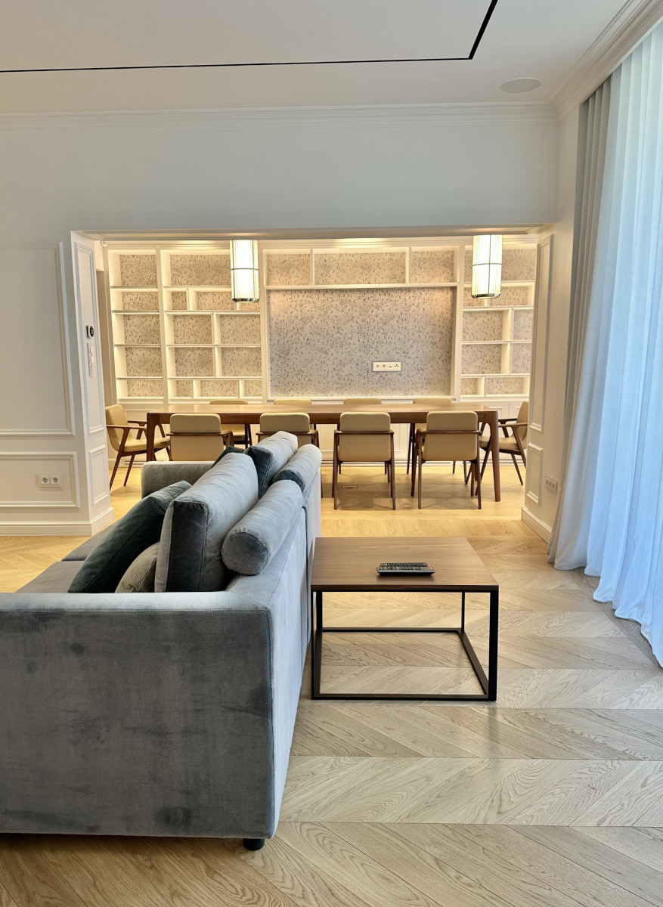
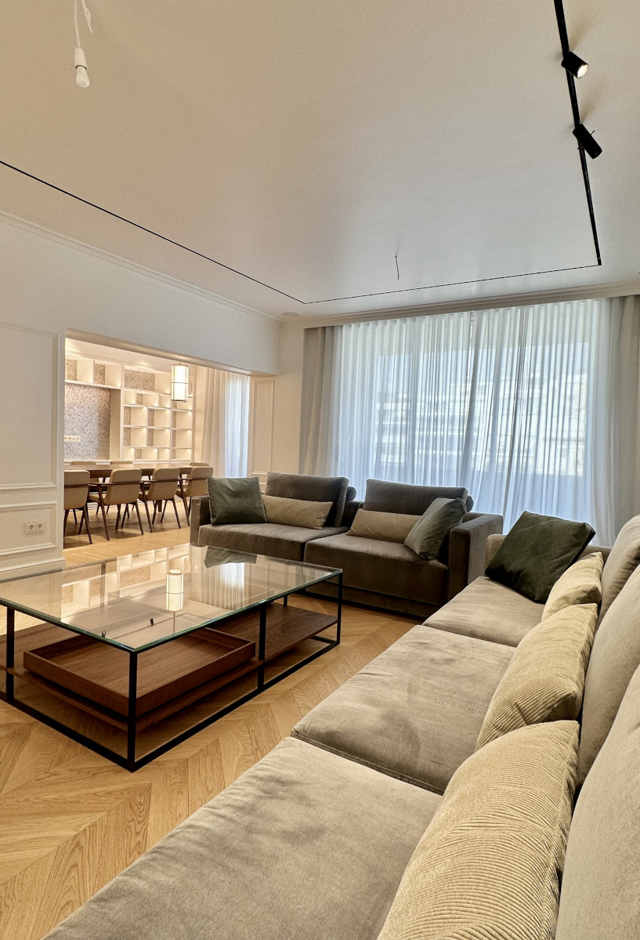
This renovation project αφορά a 170 sq.m. apartment, ideally located in a prime central area, just steps away from Kolonaki Square and the new metro line — a factor that significantly enhances the property’s value and accessibility.

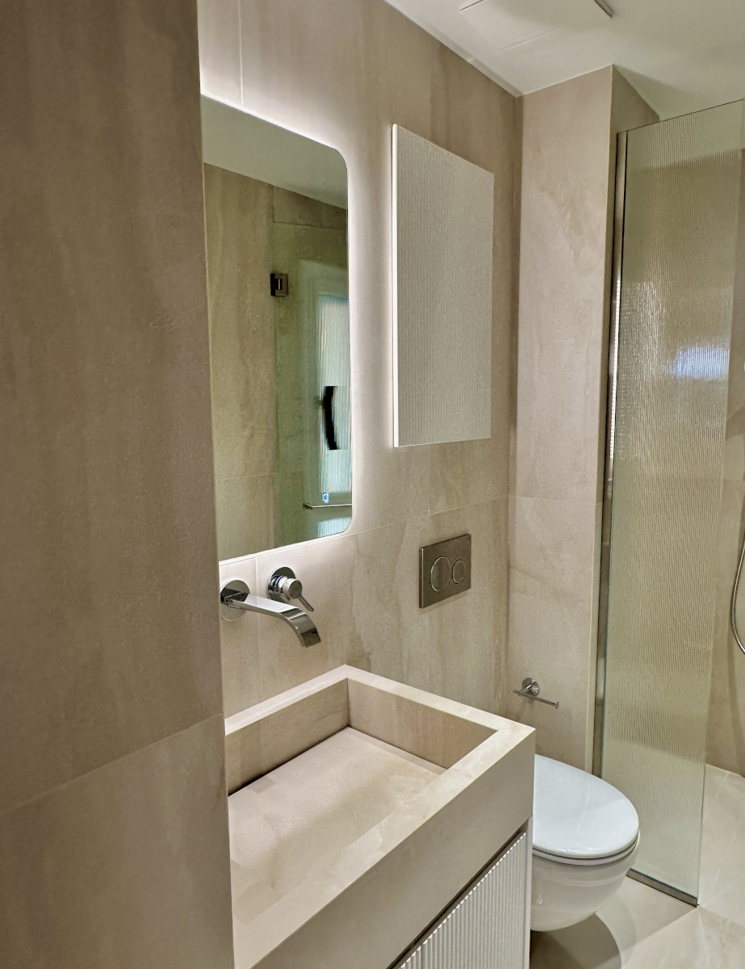
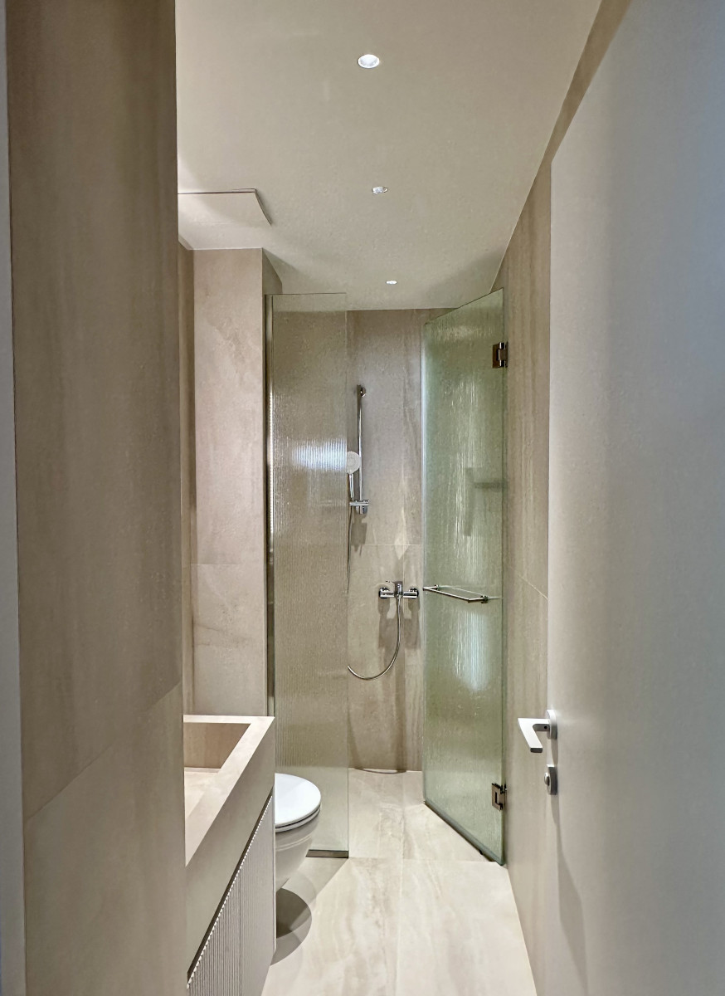
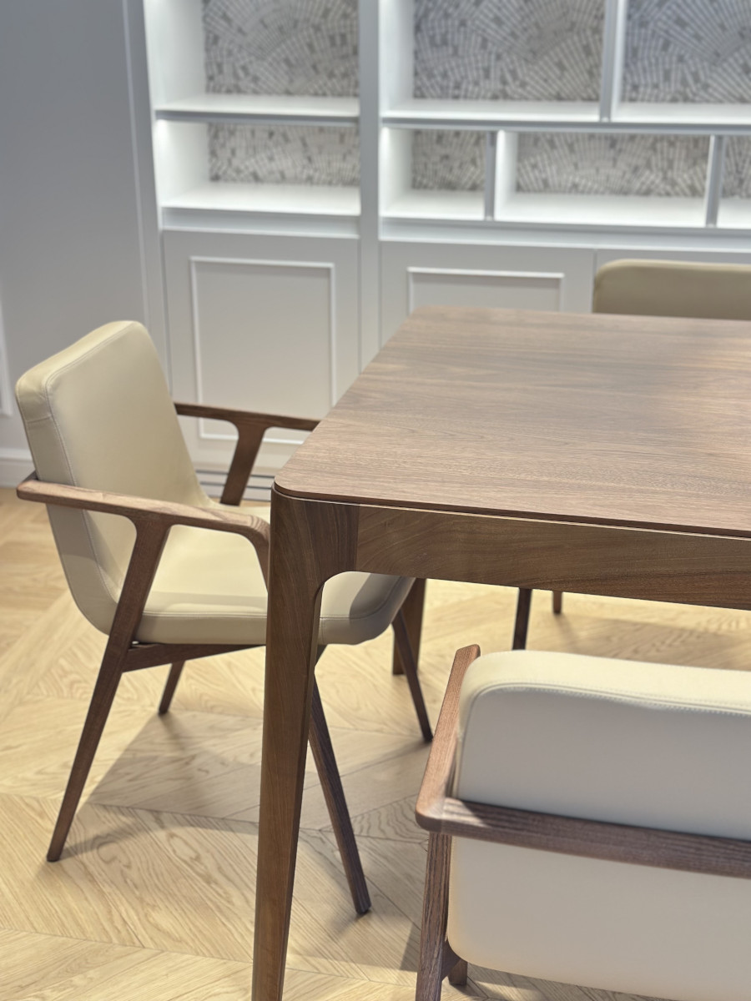
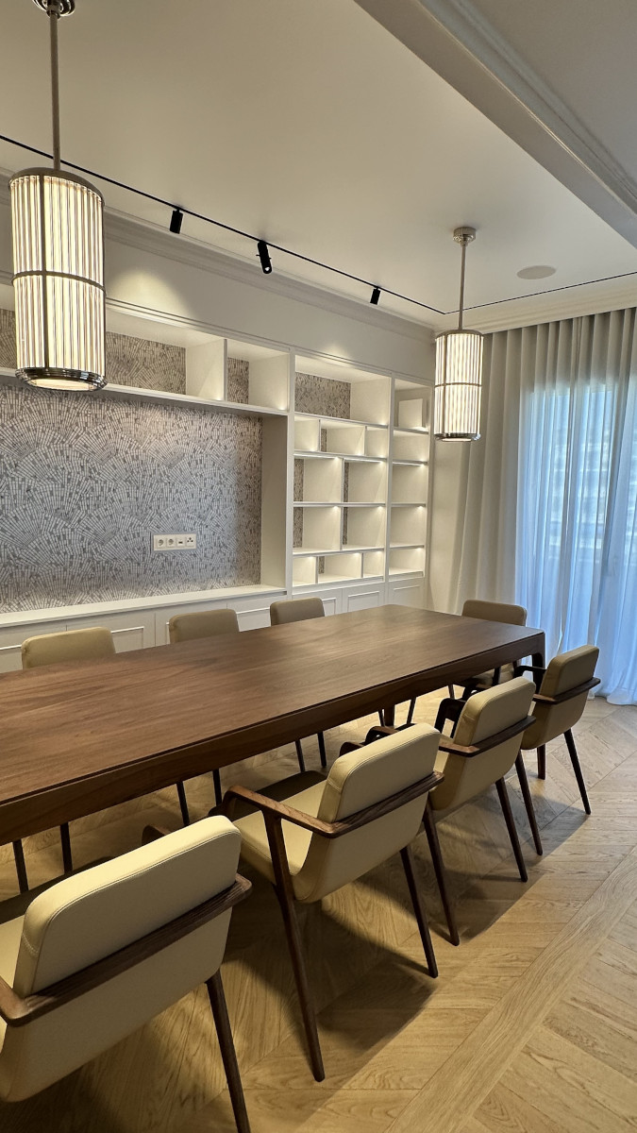
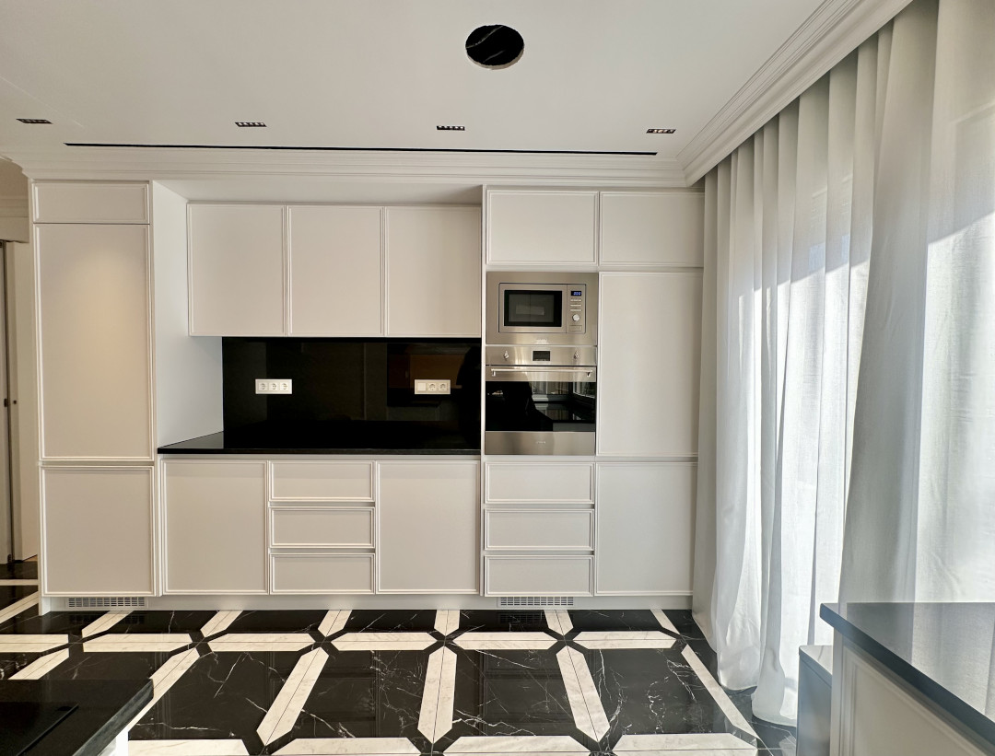
The project commenced with the issuance of all necessary legal permits and was designed around the specific requirements of both the space and the client. Particular attention was given to the underfloor heating system, the home’s security infrastructure, and the complete replacement of flooring. A dedicated study was conducted for selected areas, where marble slabs were carefully chosen and designed in terms of shape and color, creating a refined and timeless aesthetic.

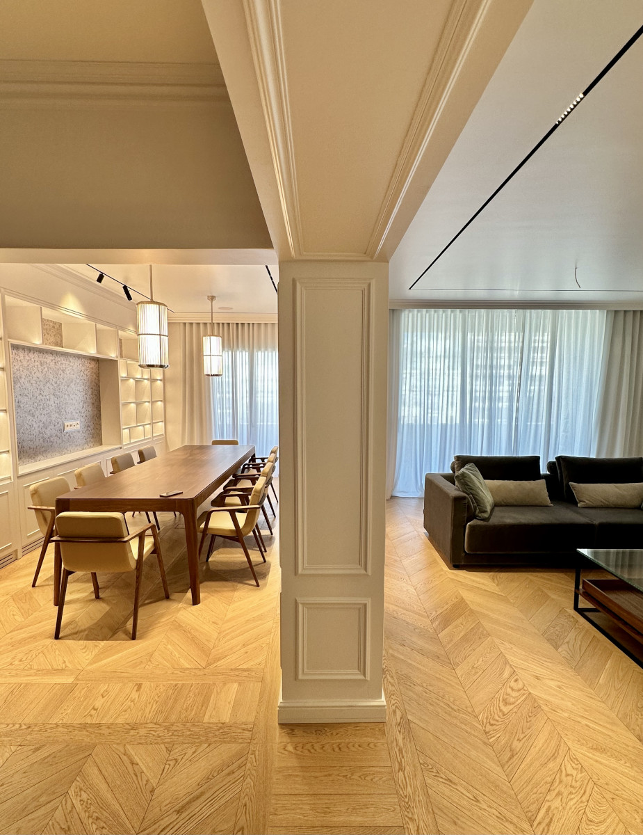
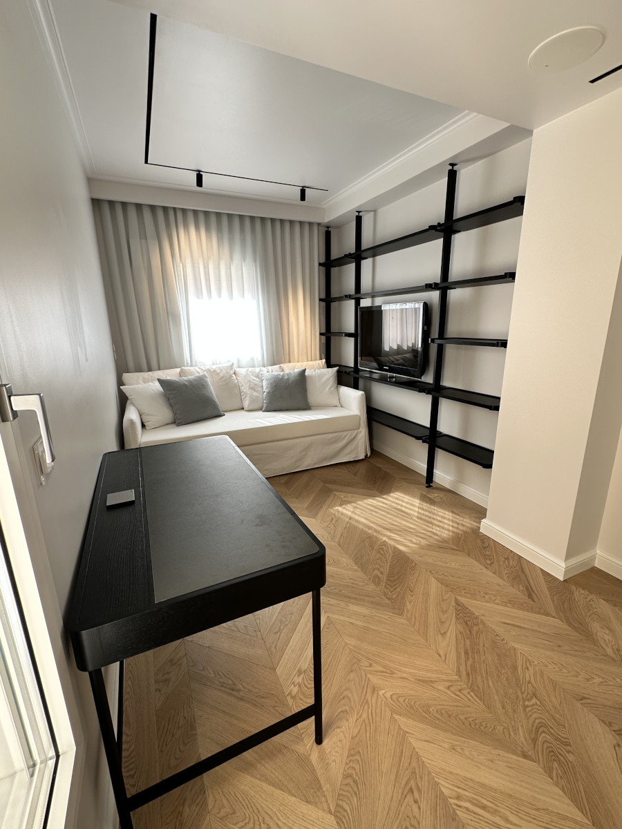
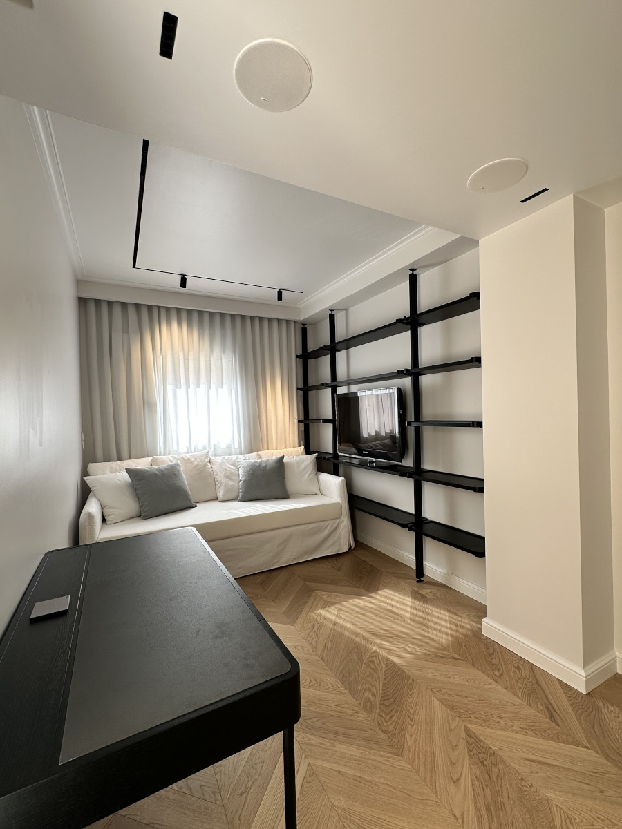
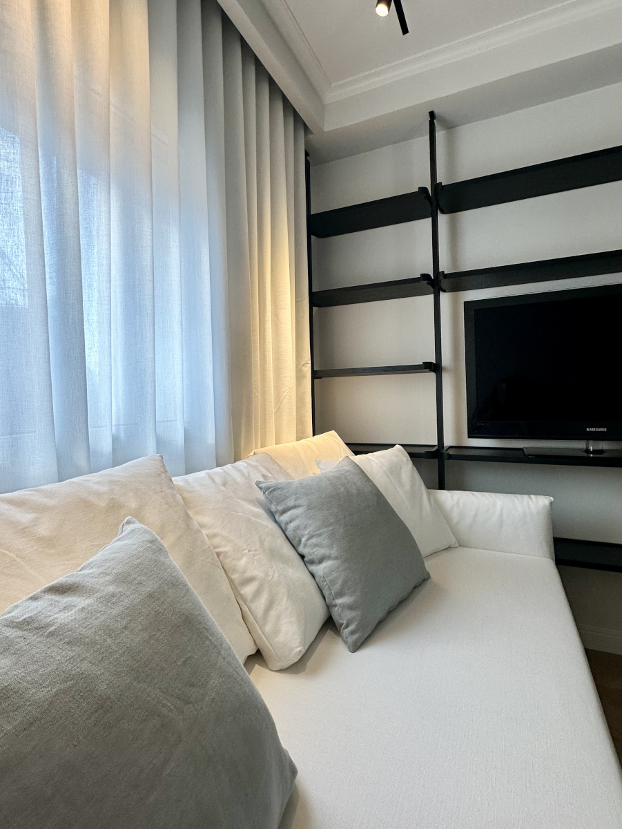
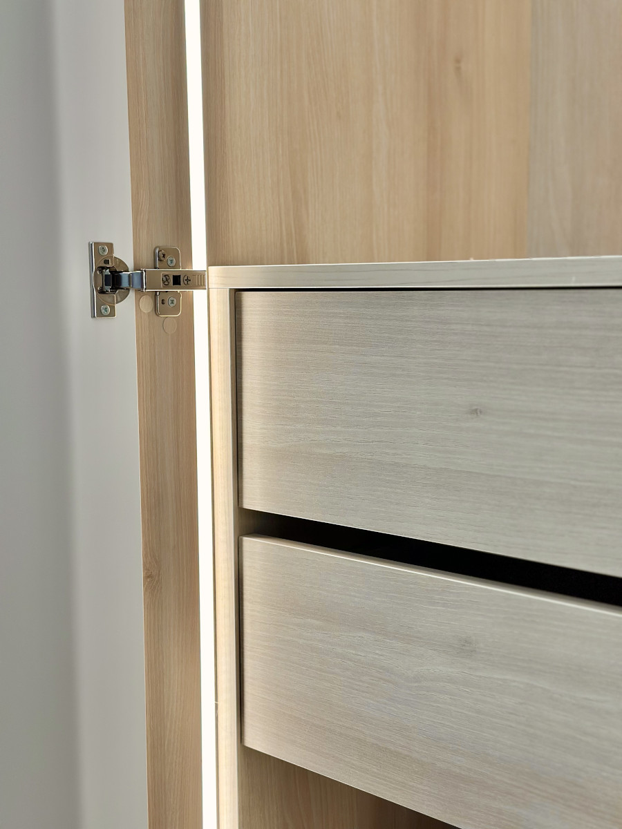
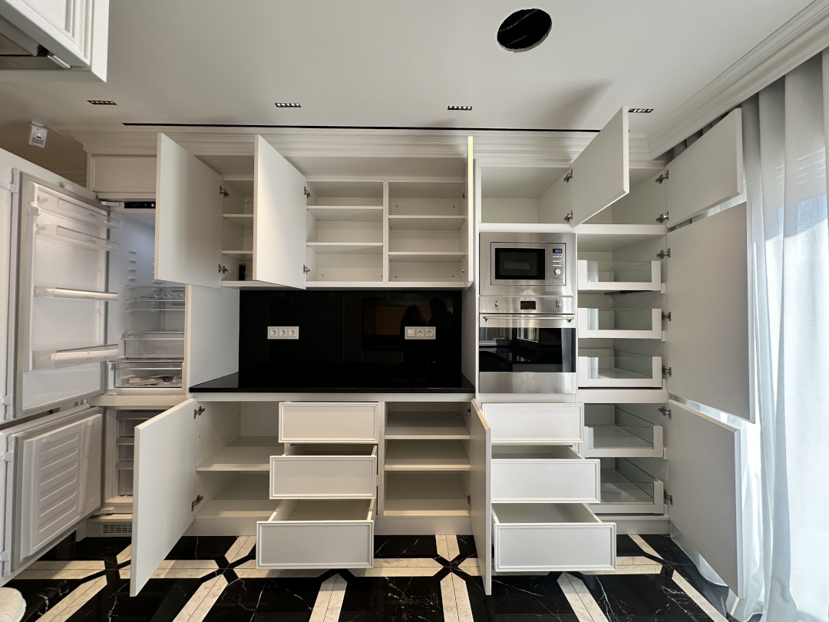
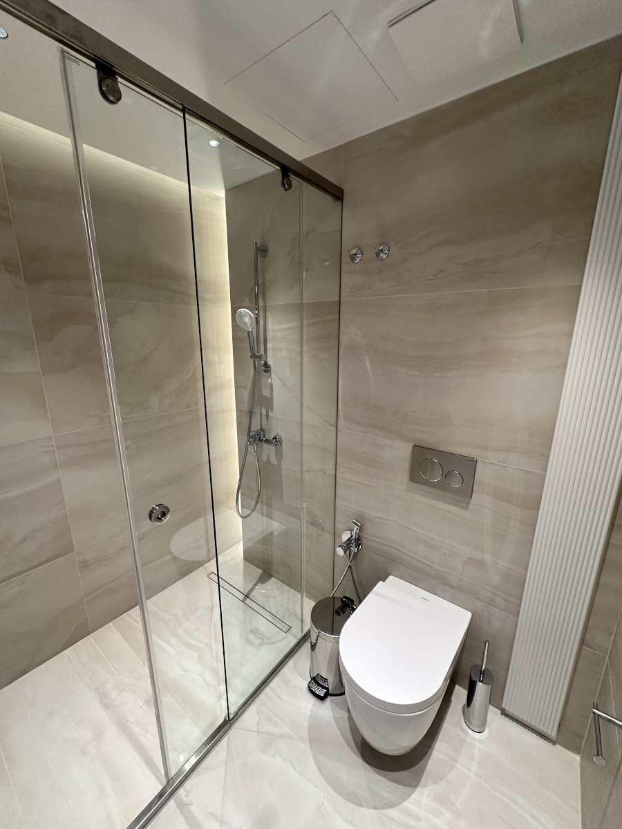
In close collaboration with the client, premium-quality materials were selected for all finishes and sanitary ware, ensuring both functionality and visual coherence throughout the space. The apartment’s position on the 4th floor, combined with its dual-aspect layout, allows for abundant natural light and optimal ventilation — key elements that were fully leveraged in the spatial planning.

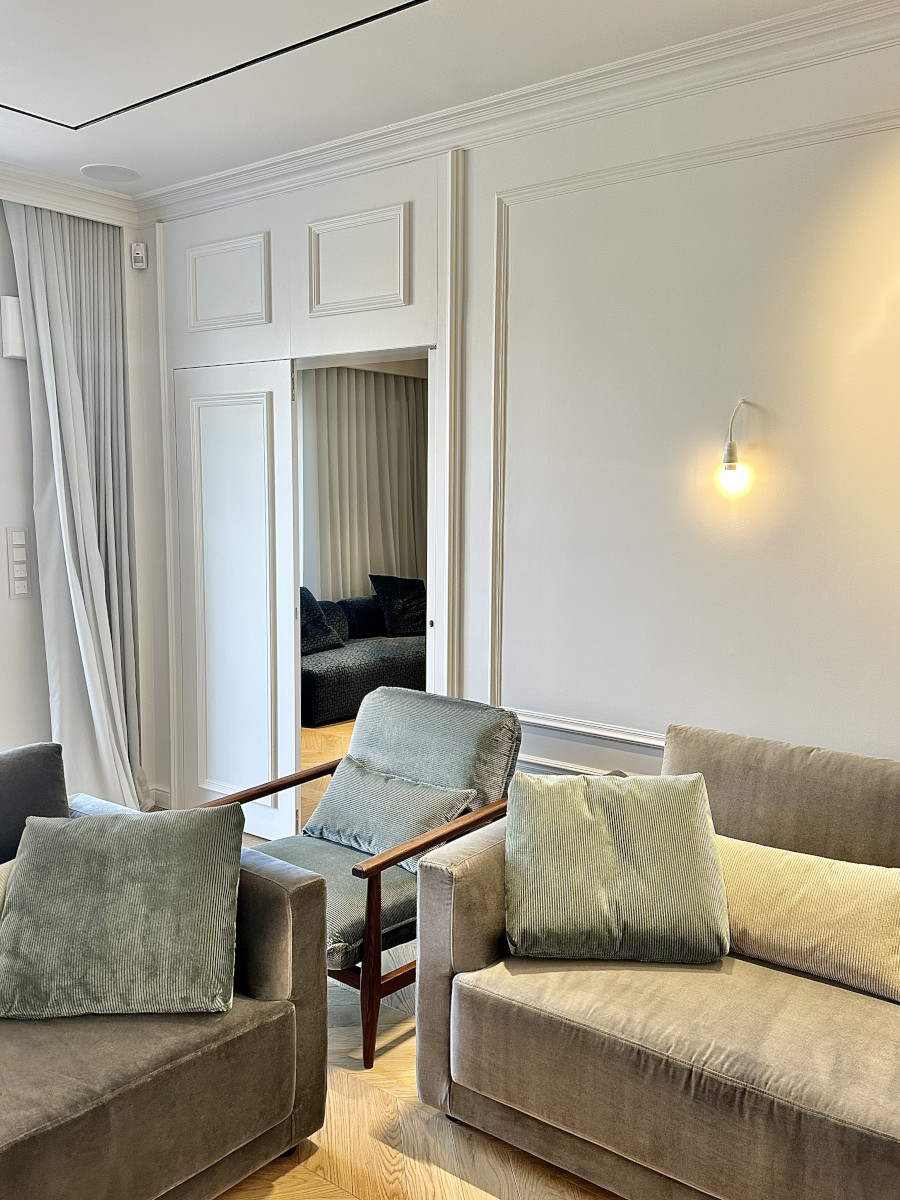
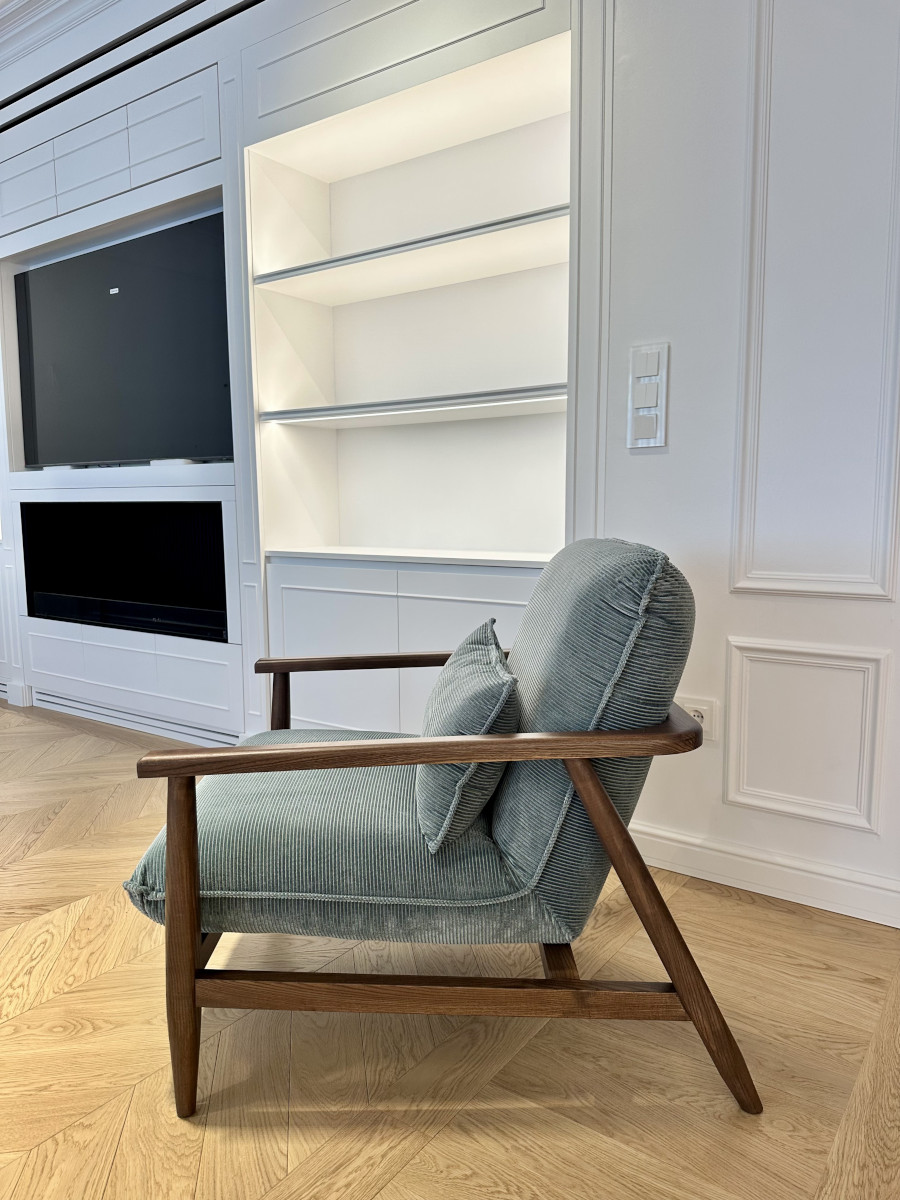
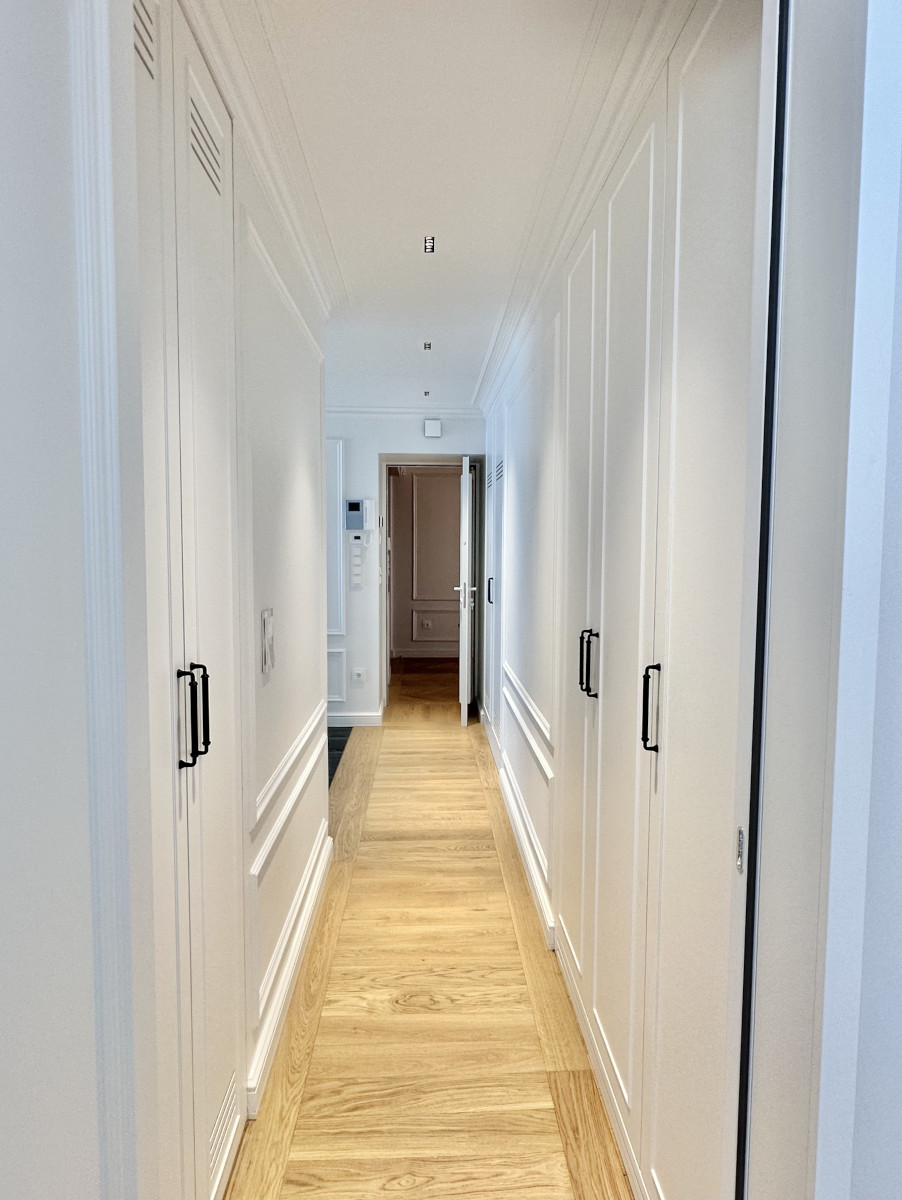
The integration of thoughtful design, high-quality materials, and precise execution resulted in a contemporary, well-balanced living environment that fully meets the demands of modern urban living.

Year:

2026

Client:

Private

Architects:

Roi Giannopoulou

Area:

170m2

Location:

Kolonaki Square